Save
Ask
Tour
Hide
Share
$2,200,000
New Listing

8505 Brown Bridge Road
Union Township, MI 49696

For Sale|Single Family Residence|Active
4
Beds
4
Total Baths
3
Full Baths
1
Partial Bath
3,640
SqFt
$604
/SqFt
2026
Built
County:
GrandTraverse
Call Now: 810-220-7653
Is this the listing for you? We can help make it yours.
810-220-7653
8505 Brown Bridge Road8505 Brown Bridge Road8505 Brown Bridge Road8505 Brown Bridge Road
Save
Ask
Tour
Hide
Share

Mortgage Calculator

Monthly Payment (Est.)

Enter an interest rate to see your estimated monthly payment.
Calculator powered by Showcase IDX, a Constellation1 Company. Copyright ©2026 Information is deemed reliable but not guaranteed.

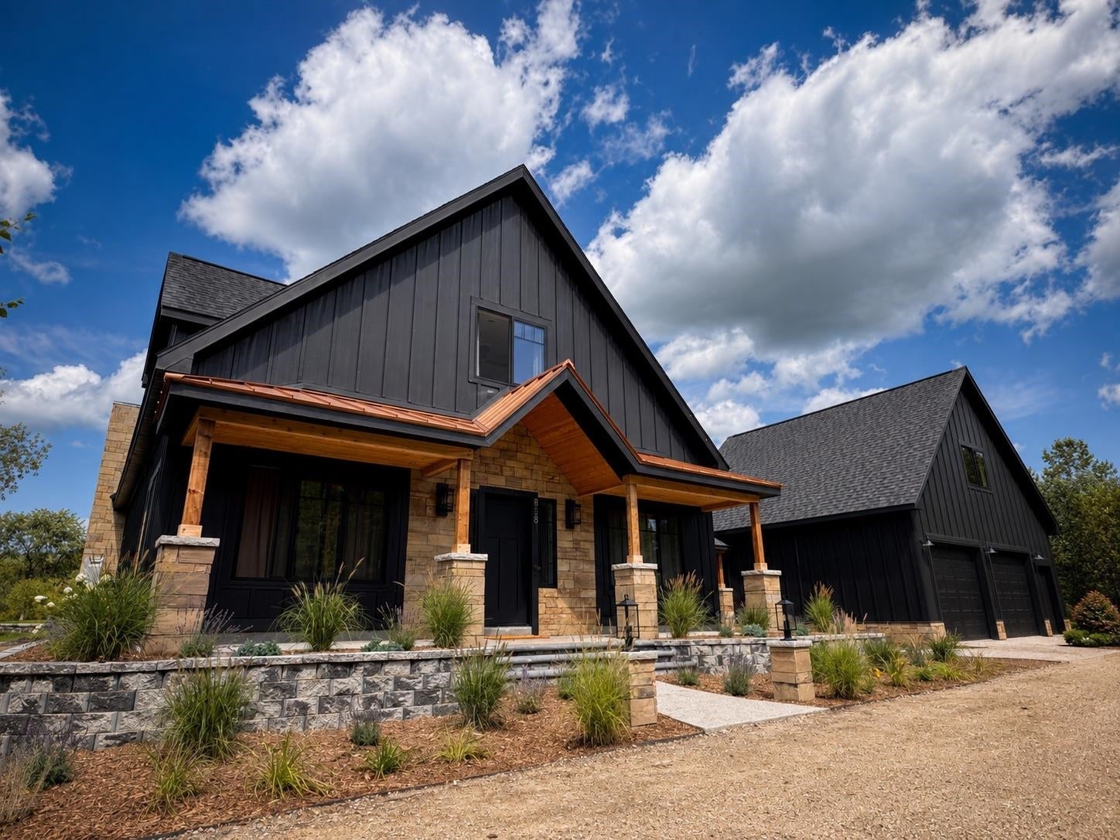
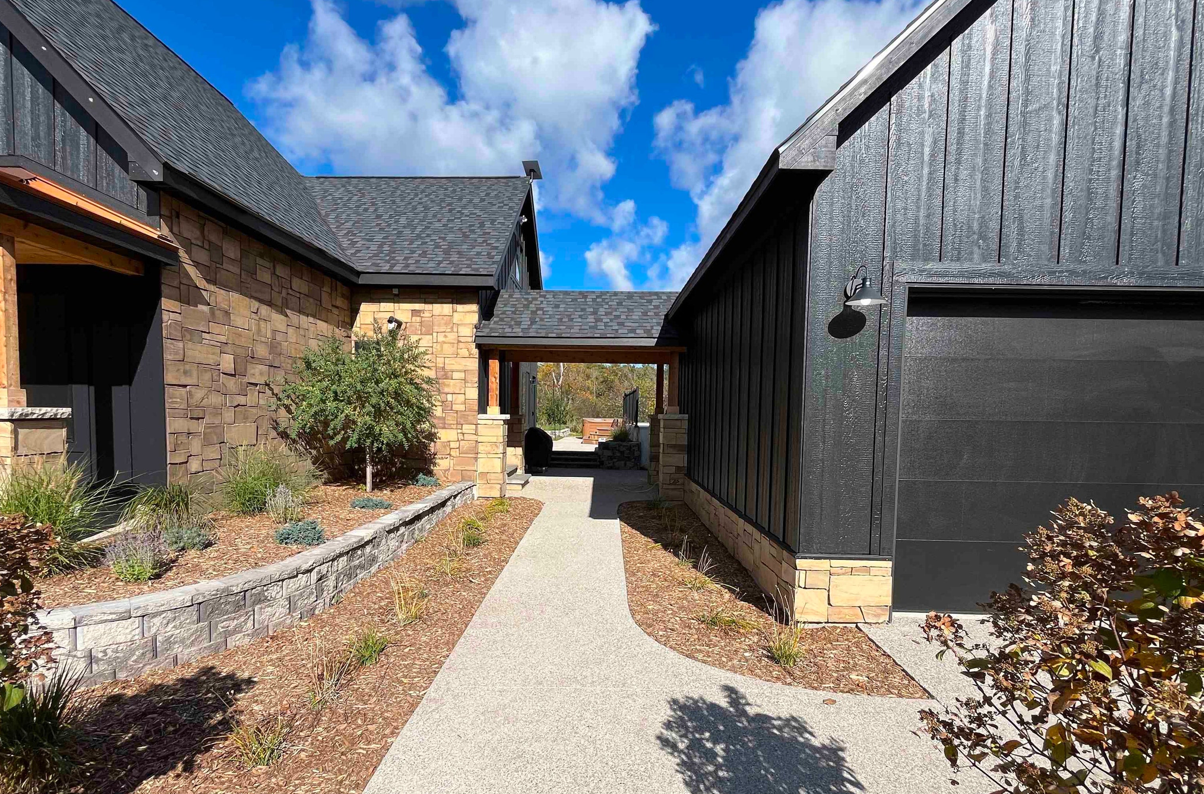
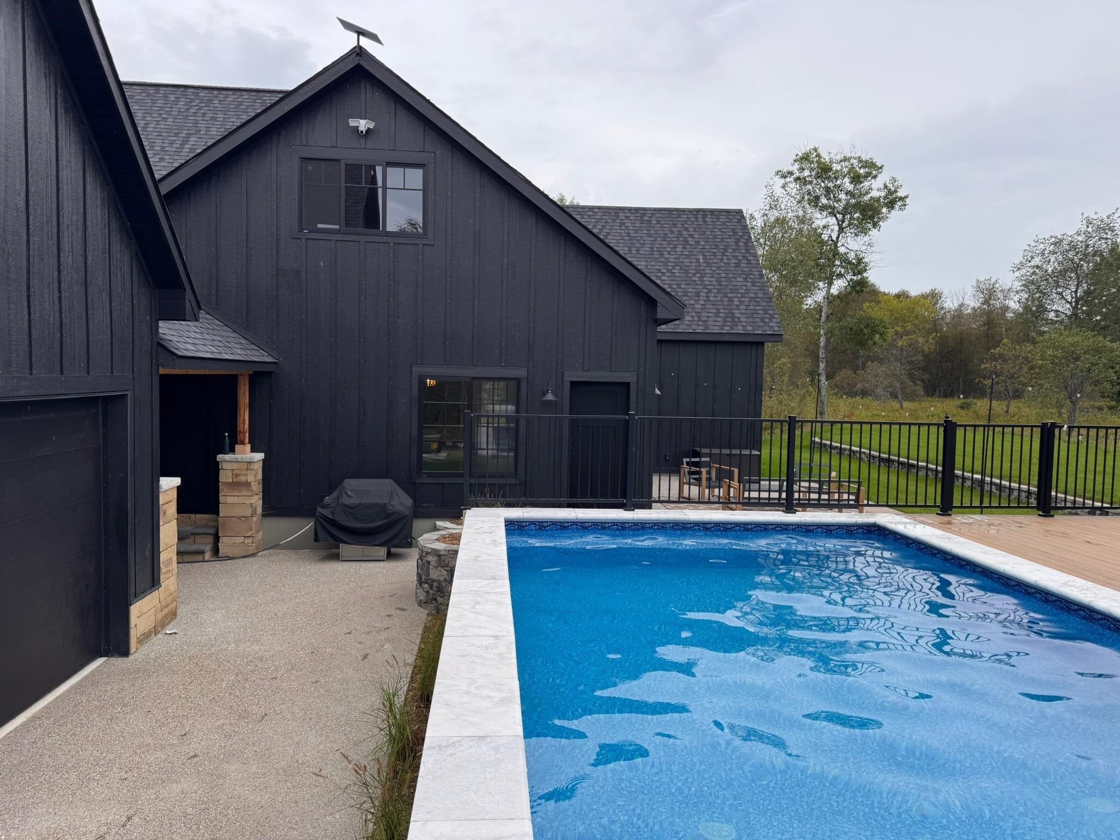
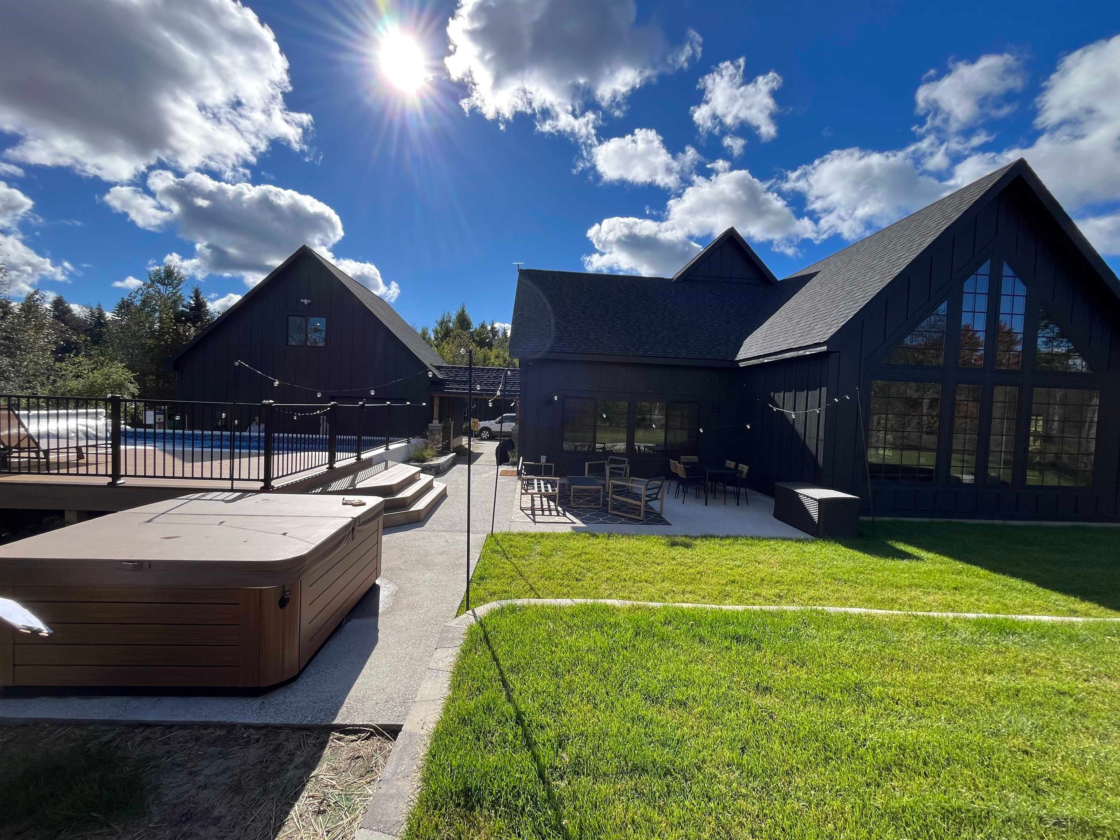
An exceptional Northern Michigan experience awaits! Set on 10 private acres with Boardman River frontage, this stunning new 4-bedroom, 3.5-bath luxury home offers a remarkable blend of refined living and outdoor adventure. With 2 en-suites and upscale finishes creating an inviting interior, the outdoor patio, heated pool, and hot tub provide the perfect setting to relax and entertain outdoors. Beyond the home, discover scenic trails, riverfront recreation, and endless opportunities for hunting, fishing, and exploring, as it abuts state land on three sides! An oversized garage with a bonus/movie room adds even more versatility. From quiet mornings by the river to evenings poolside, this is more than a home-it's an experience and a lifestyle that's one of a kind. In a township that is STR friendly, this could also be your dream investment property. The opportunities are endless.

Save
Ask
Tour
Hide
Share
Listing Snapshot
Price 
$2,200,000
Days On Site 
0 Days
Bedrooms 
4
Inside Area (SqFt) 
3,640 sqft
Total Baths 
4
Full Baths 
3
Partial Baths 
1
Lot Size 
10 Acres
Year Built 
2026
MLS Number 
78080075348
Status 
Active
Property Tax 
N/A
HOA/Condo/Coop Fees 
N/A
Sq Ft Source 
N/A
Friends & Family
Recent Activity
22 hours agoListing updated with changes from the MLS
23 hours agoListing first seen on site
General Features
Acres 
10
Foundation 
Slab
Garage 
Yes
Garage Spaces 
2
Levels 
One and One Half
Parking 
DetachedGarageGarage Door Opener
Property Condition 
New Construction
Property Sub Type 
Single Family Residence
Sewer 
Septic Tank
Special Circumstances 
Standard
SqFt Above 
3640
Water Source 
PrivateWell
Zoning 
Residential
Interior Features
Appliances 
DishwasherDryerMicrowaveOvenRefrigeratorRangeWasher
Cooling 
Ceiling Fan(s)Exhaust Fan
Fireplace 
Yes
Fireplace Features 
Gas
Heating 
PropaneRadiant
Interior 
Cathedral Ceiling(s)Entrance FoyerPantryWalk-In Closet(s)
Spa 
Yes
Window Features 
Window Treatments
BathFull 
BathLav 
Bedroom 1 
Dimensions - 18.0 x 16.0Level - Main
Great Room 
Kitchen 
Dimensions - 20.0 x 15.0
Laundry 
Level - Main
Living Room 
Dimensions - 25.0 x 30.0
Loft 
Save
Ask
Tour
Hide
Share
Exterior Features
Construction Details 
Wood Siding
Frontage 
Waterfront
Lot Features 
Split PossibleWooded
Patio And Porch 
PatioPorch
Pool Features 
In Ground
Spa 
Yes
Waterfront 
Yes
Waterfront Features 
River FrontWaterfront
Windows/Doors 
Window Treatments
Community Features
MLS Area 
Area28091UnionTwp
School District 
TraverseCity
Financing Terms Available 
CashConventional
Roads 
Gravel
Schools
School District
TraverseCity
Elementary School
Unknown
Middle School
Unknown
High School
Unknown
Listing courtesy of Berkshire Hathaway Homeservices - TC: (231) 218-9945


IDX provided courtesy of Realcomp II Ltd. via AspireNorthREALTORS. Copyright © 2026 Realcomp II Ltd. Shareholders.

IDX information is provided exclusively for consumers' personal, non-commercial use and may not be used for any purpose other than to identify prospective properties consumers may be interested in purchasing and that the data is deemed reliable but not guaranteed accurate by the MLS.

Neighborhood & Commute
Source: Walkscore
Save
Ask
Tour
Hide
Share